Amcor Rigid Plastics
Manchester, Michigan
After having completed the original building for Johnson Controls twenty years previous, Hobbs+Black was asked to return to the building in Manchester, MI to renovate and expand an innovative workspace for Amcor Rigid Plastics.
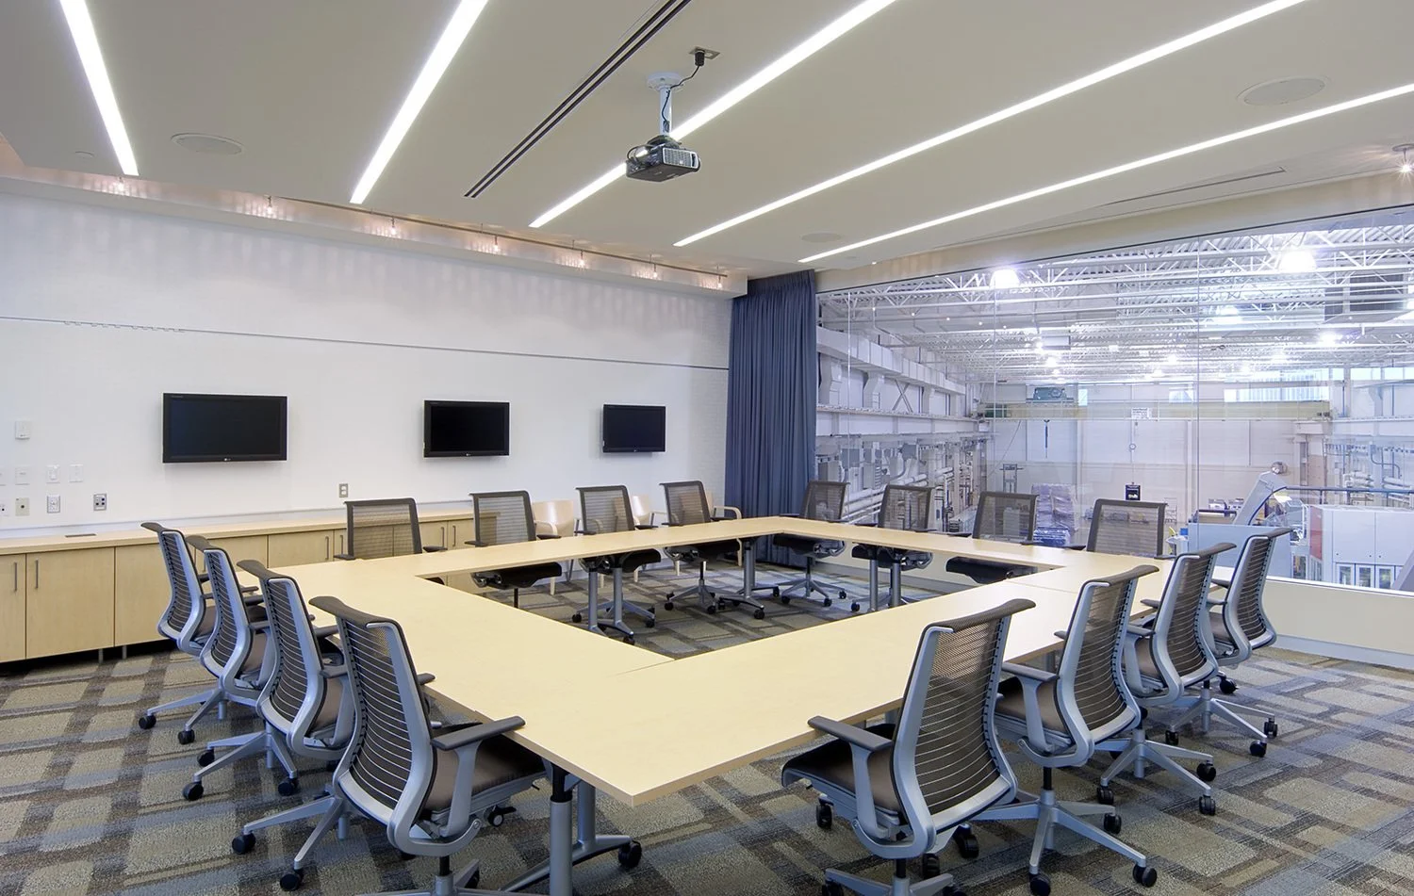
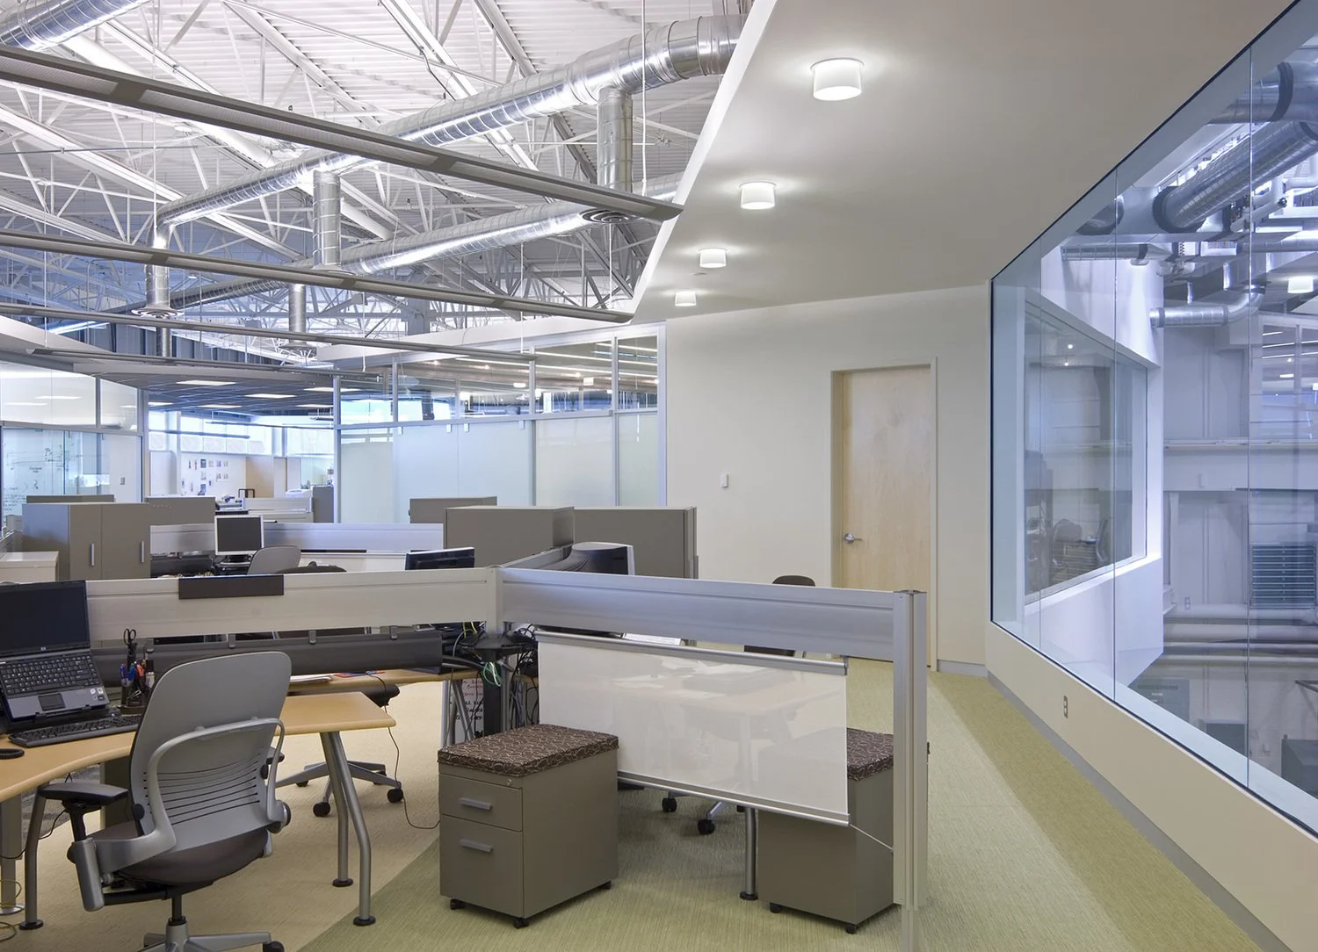
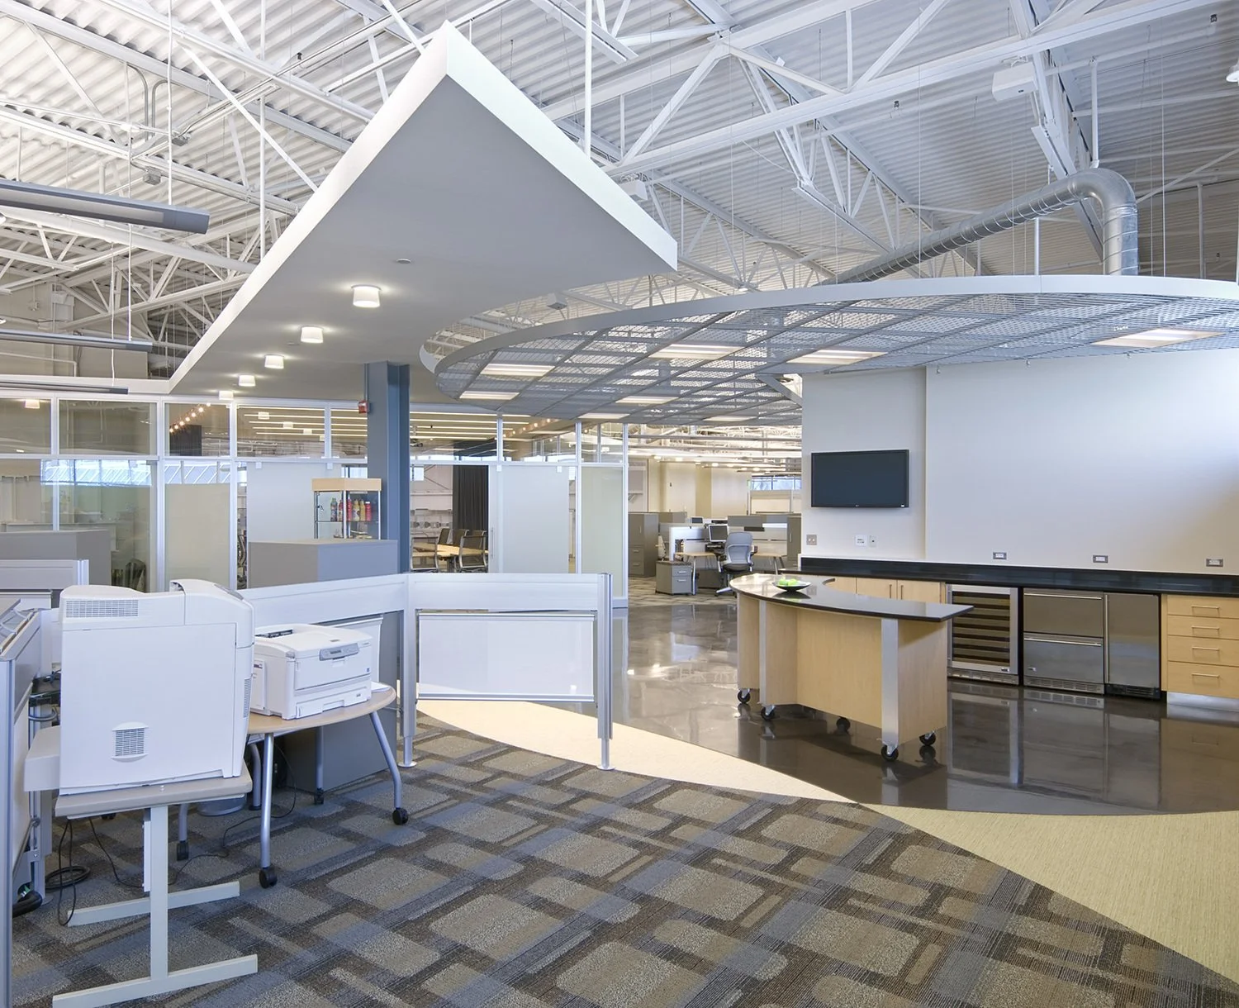
As a leader in packaging design and development, Amcor required a space incorporating the most current trends in workplace design. Hobbs+Black was retained to create office space above the manufacturing area that would tie together the industrial roots of the company with a design space that also acts as a showcase to Amcor’s Fortune 500 company clients.
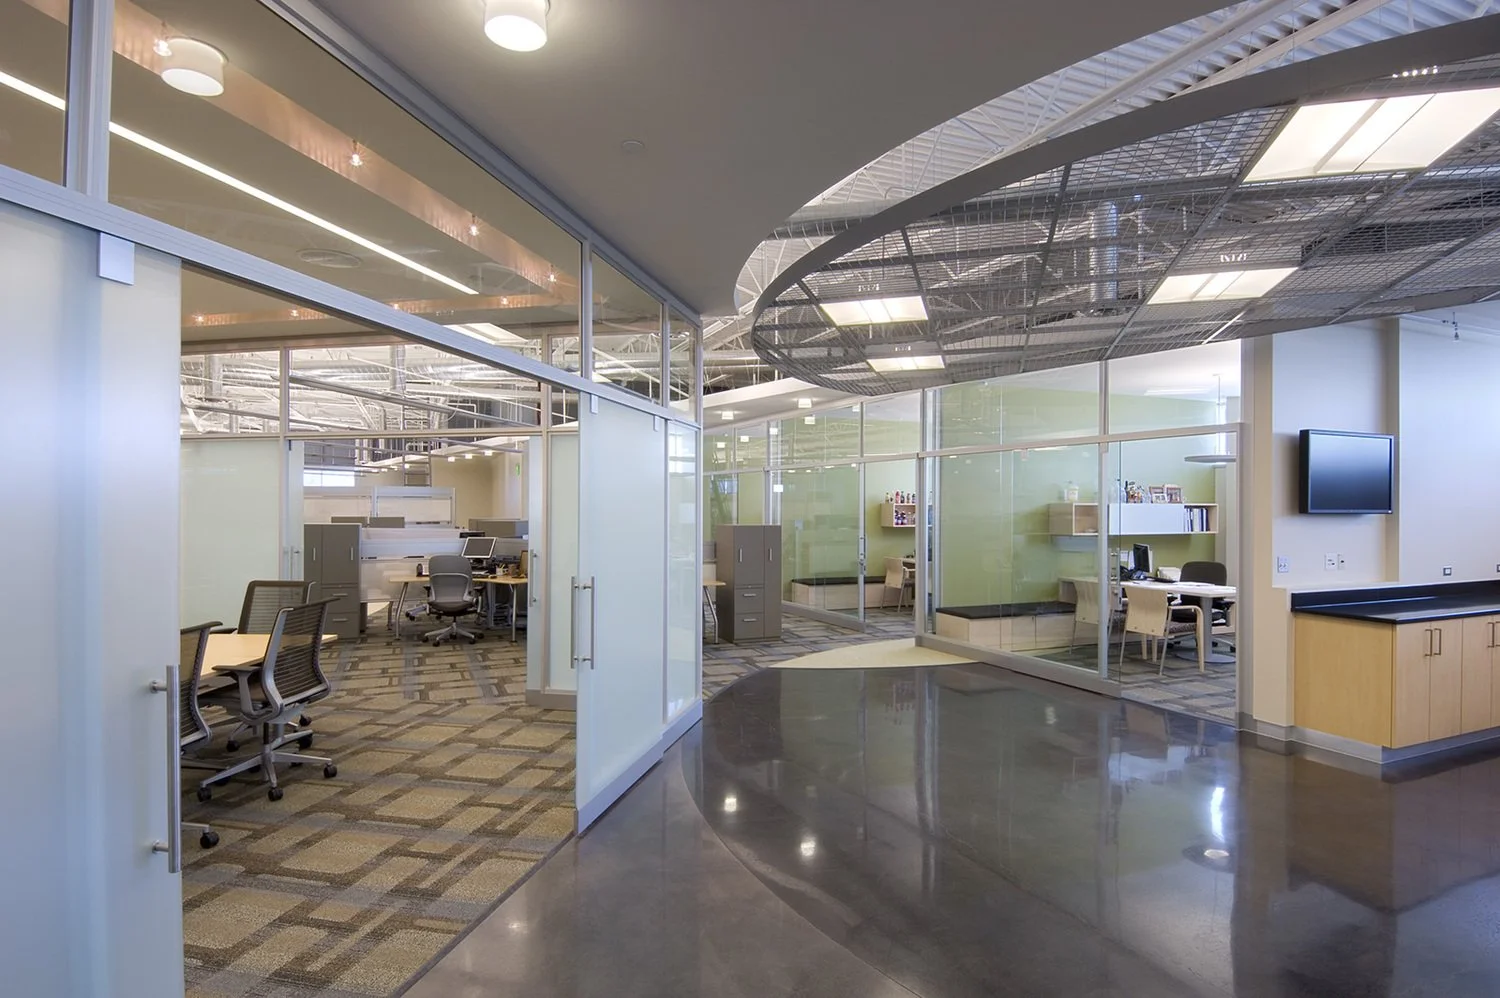
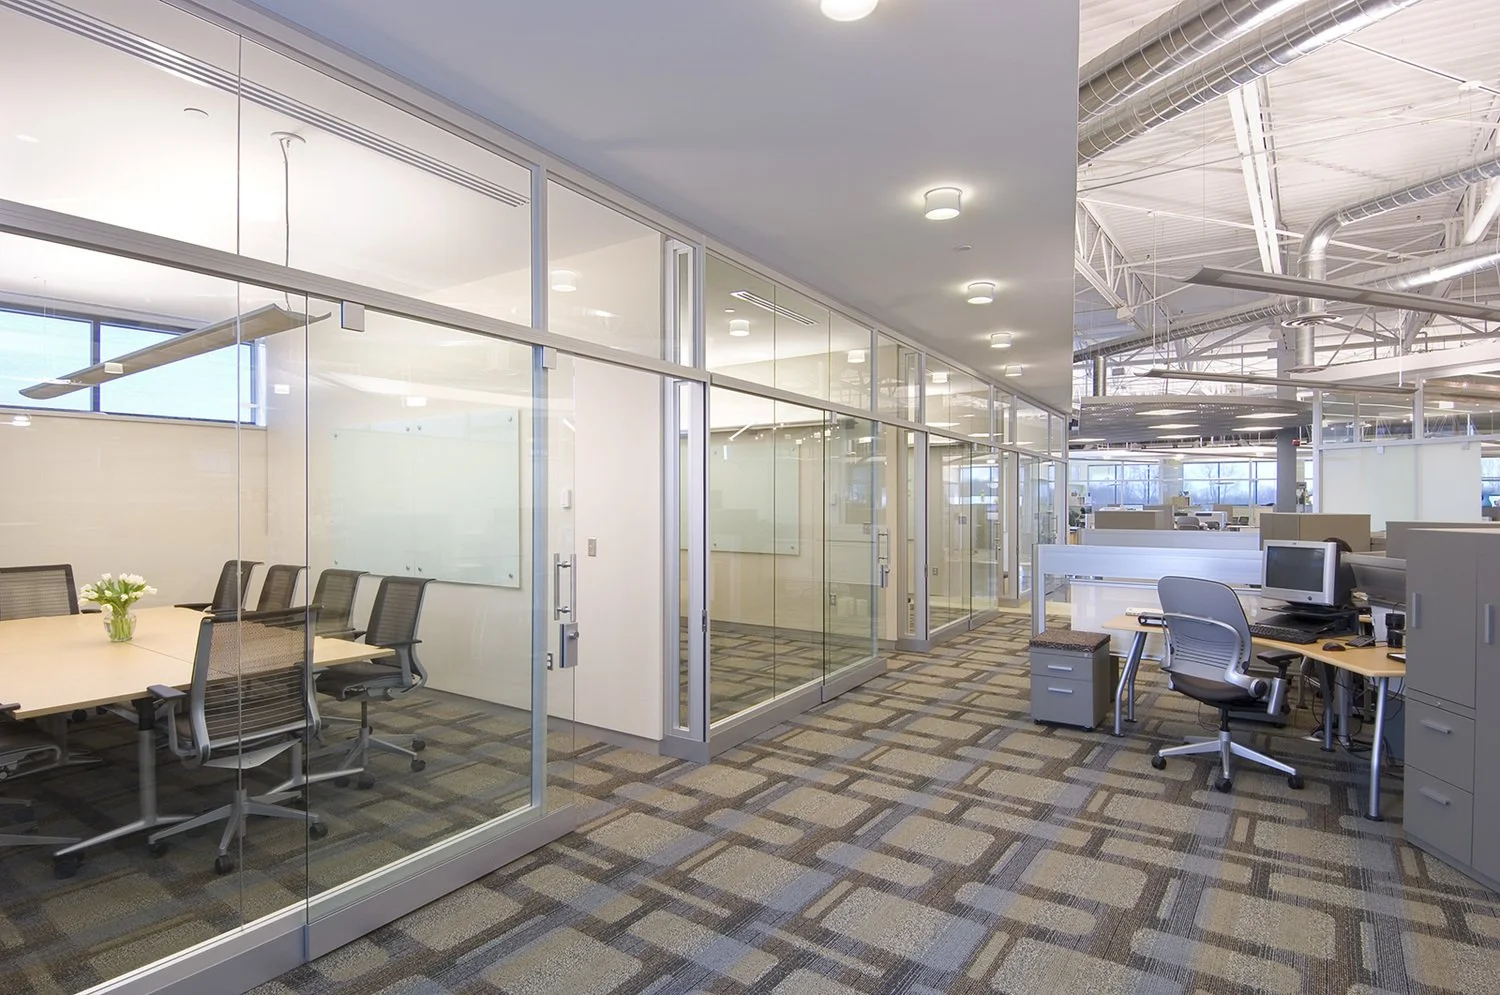
In order to achieve a collaborative space, Hobbs+Black designed an open space plan with strategically placed break out areas for small group interaction. In lieu of the traditional conference room, many of these areas are open, accessible and informal to promote spontaneous collaboration. Glass framed management offices and meeting areas address privacy concerns while maintaining an open collaborative environment. Hobbs+Black also used glass to bridge the gap between the research and development functions of the facility with the design area. Vistas and windows act as connectors between the two separate environments and allow natural light to illuminate the entire space instead of individual floors. Clerestory windows provide a lighter, airy atmosphere while brightly colored finishes and contemporary lighting enliven the open space.