

A Laboratory Built for Michigan's Future
MICHIGAN, DIMONDALE
Construction Progress | September 2026
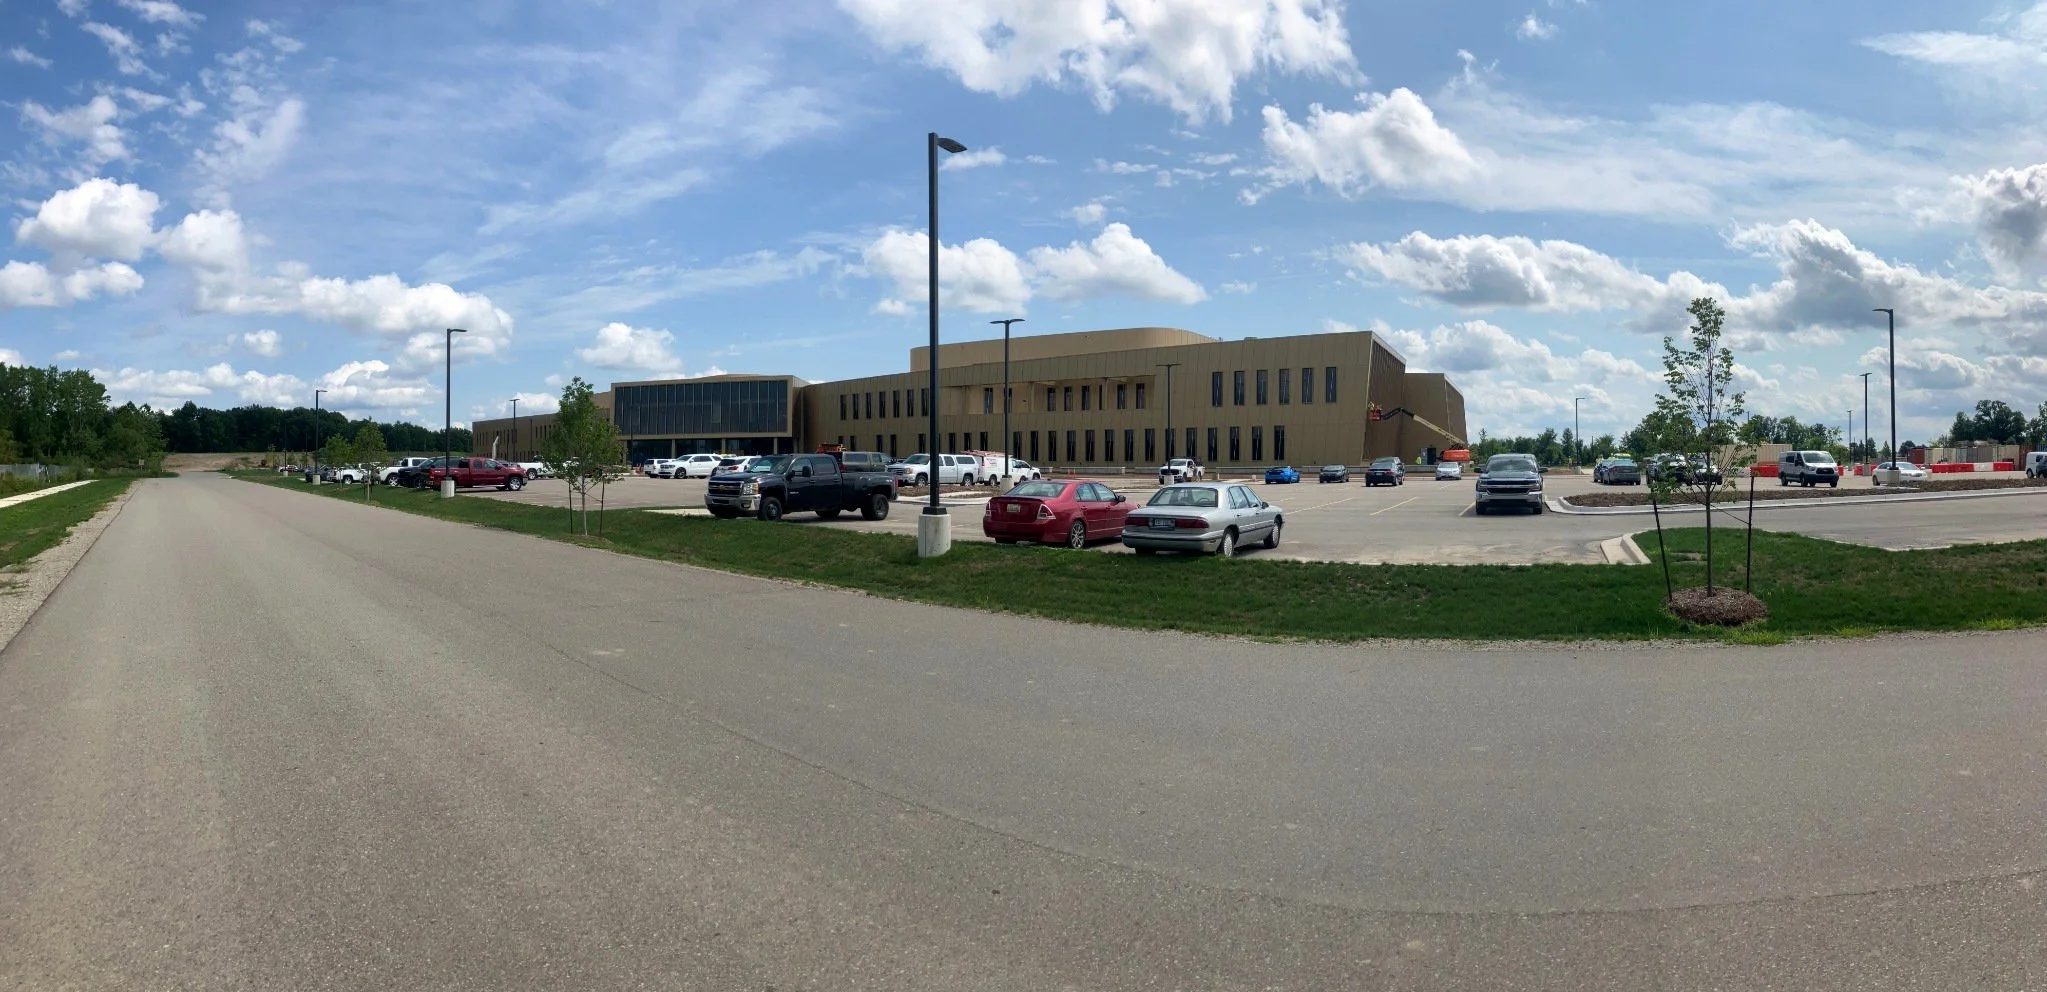
The new facility at Michigan's State Secondary Complex in Dimondale.
Project progress photograph
BY DAVID KERSTETTER, AIA, LEED AP BD+C
Senior Associate | Hobbs+Black Architects
Michigan's new Public Health & Environmental Science Laboratory is taking shape at the State Secondary Complex in Dimondale. The State of Michigan has described the 290,000-square-foot facility as a consolidated home for laboratory programs serving public health, environmental protection, and workplace safety.
As construction progresses, completed laboratory installations and emerging architectural finishes are bringing the project into focus. The months ahead will center on remaining construction, system commissioning, inspections, and a carefully coordinated transition into operation.
Facility Size | 290K SF
Consolidated Laboratory Programs | 3 AGENCIES
Transition Period | 2026-27
DESIGN | LABORATORY PLANNING
Planning Around People + Science
The laboratory is planned around a central circulation spine that separates the movement of personnel, specimens, chemicals and waste. High-intensity lab spaces transition toward office, meeting and collaboration areas along the perimeter, where daylight and views become part of the daily work environment.
ARCHITECTURAL PROGRESS
The two-story gathering space is defined by a sculptural stair, sweeping mezzanine edge, wood-toned surfaces and linear lighting. These features provide a distinctive shared setting alongside highly technical workspaces.
Extensive interior glazing creates visual connections between laboratory and workplace areas. Carefully placed windows bring natural light to offices and shared spaces without compromising laboratory requirements.
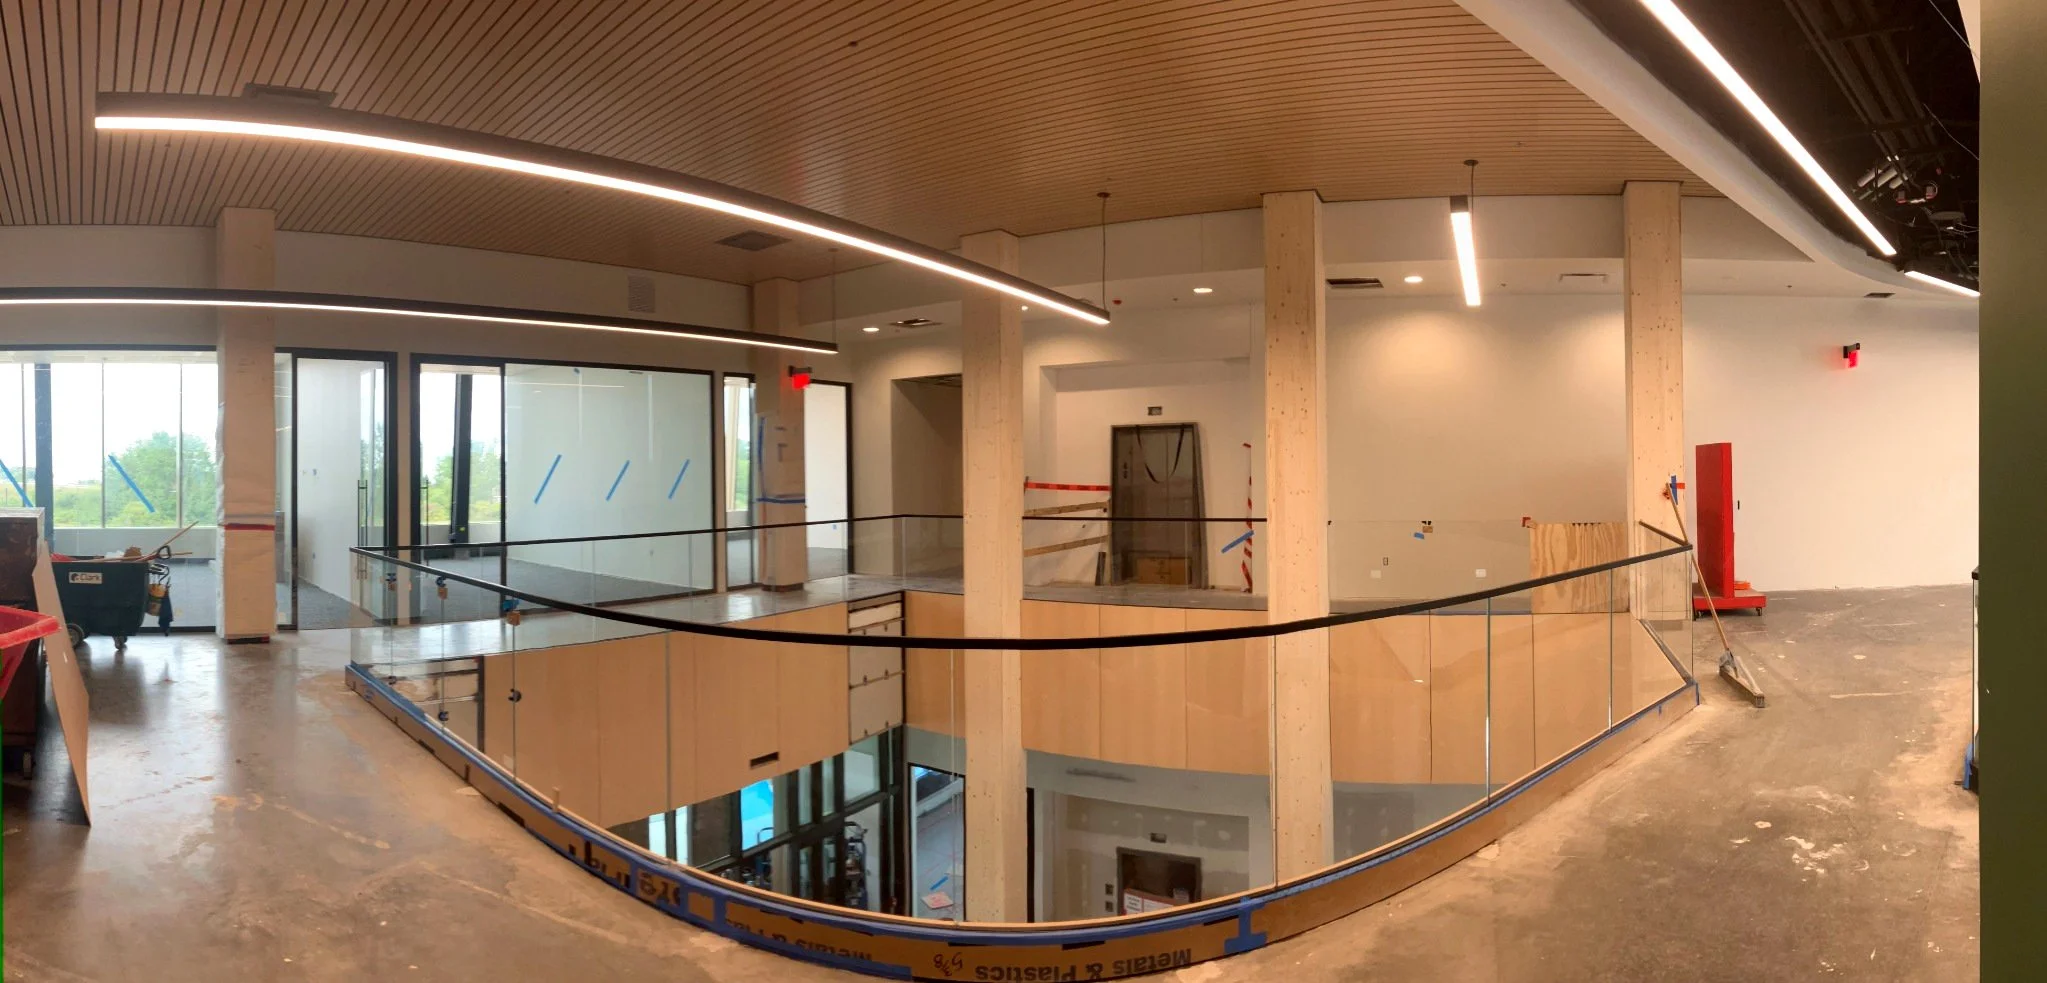
Upper-level view: curved glass guardrail and wood ceiling nearing completion.
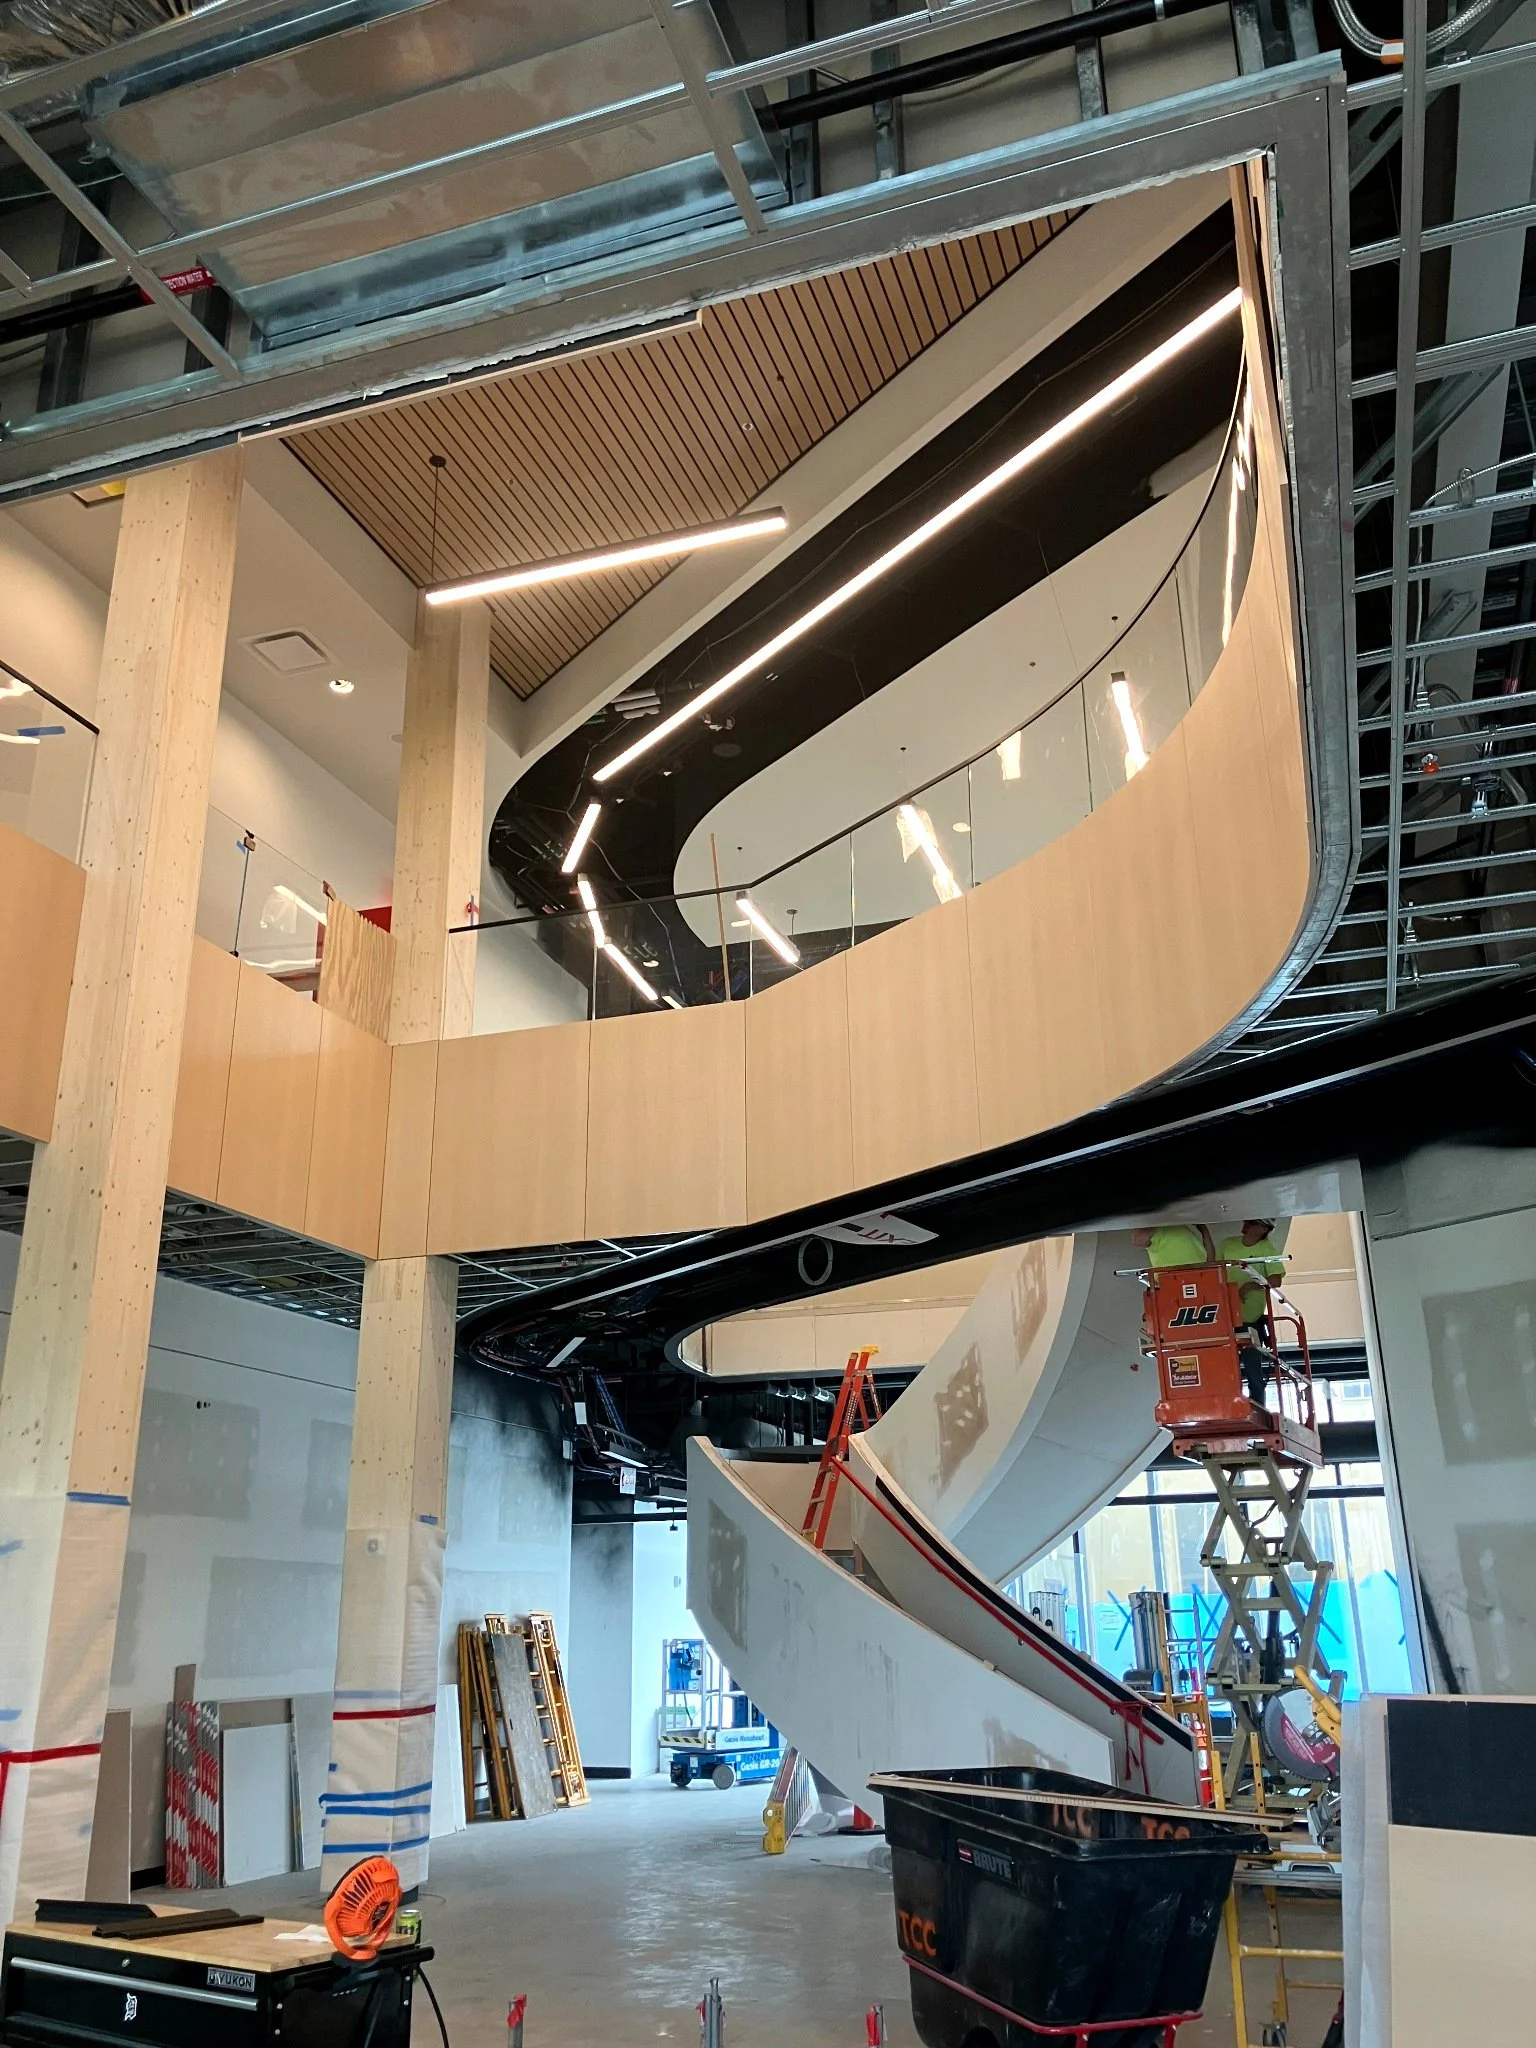
The monumental stair and mezzanine during interior construction. Architectural finishes and work in adjacent spaces are still in progress.
WHY THE PLANNING MATTERS
The building is designed to unite specialized science with a more connected workplace. Its approach combines adaptable laboratory planning and high-performance infrastructure with daylight, shared amenities and opportunities for collaboration across disciplines.
SCIENCE | PROGRAM
Three Agencies. Distinct Testing Missions.
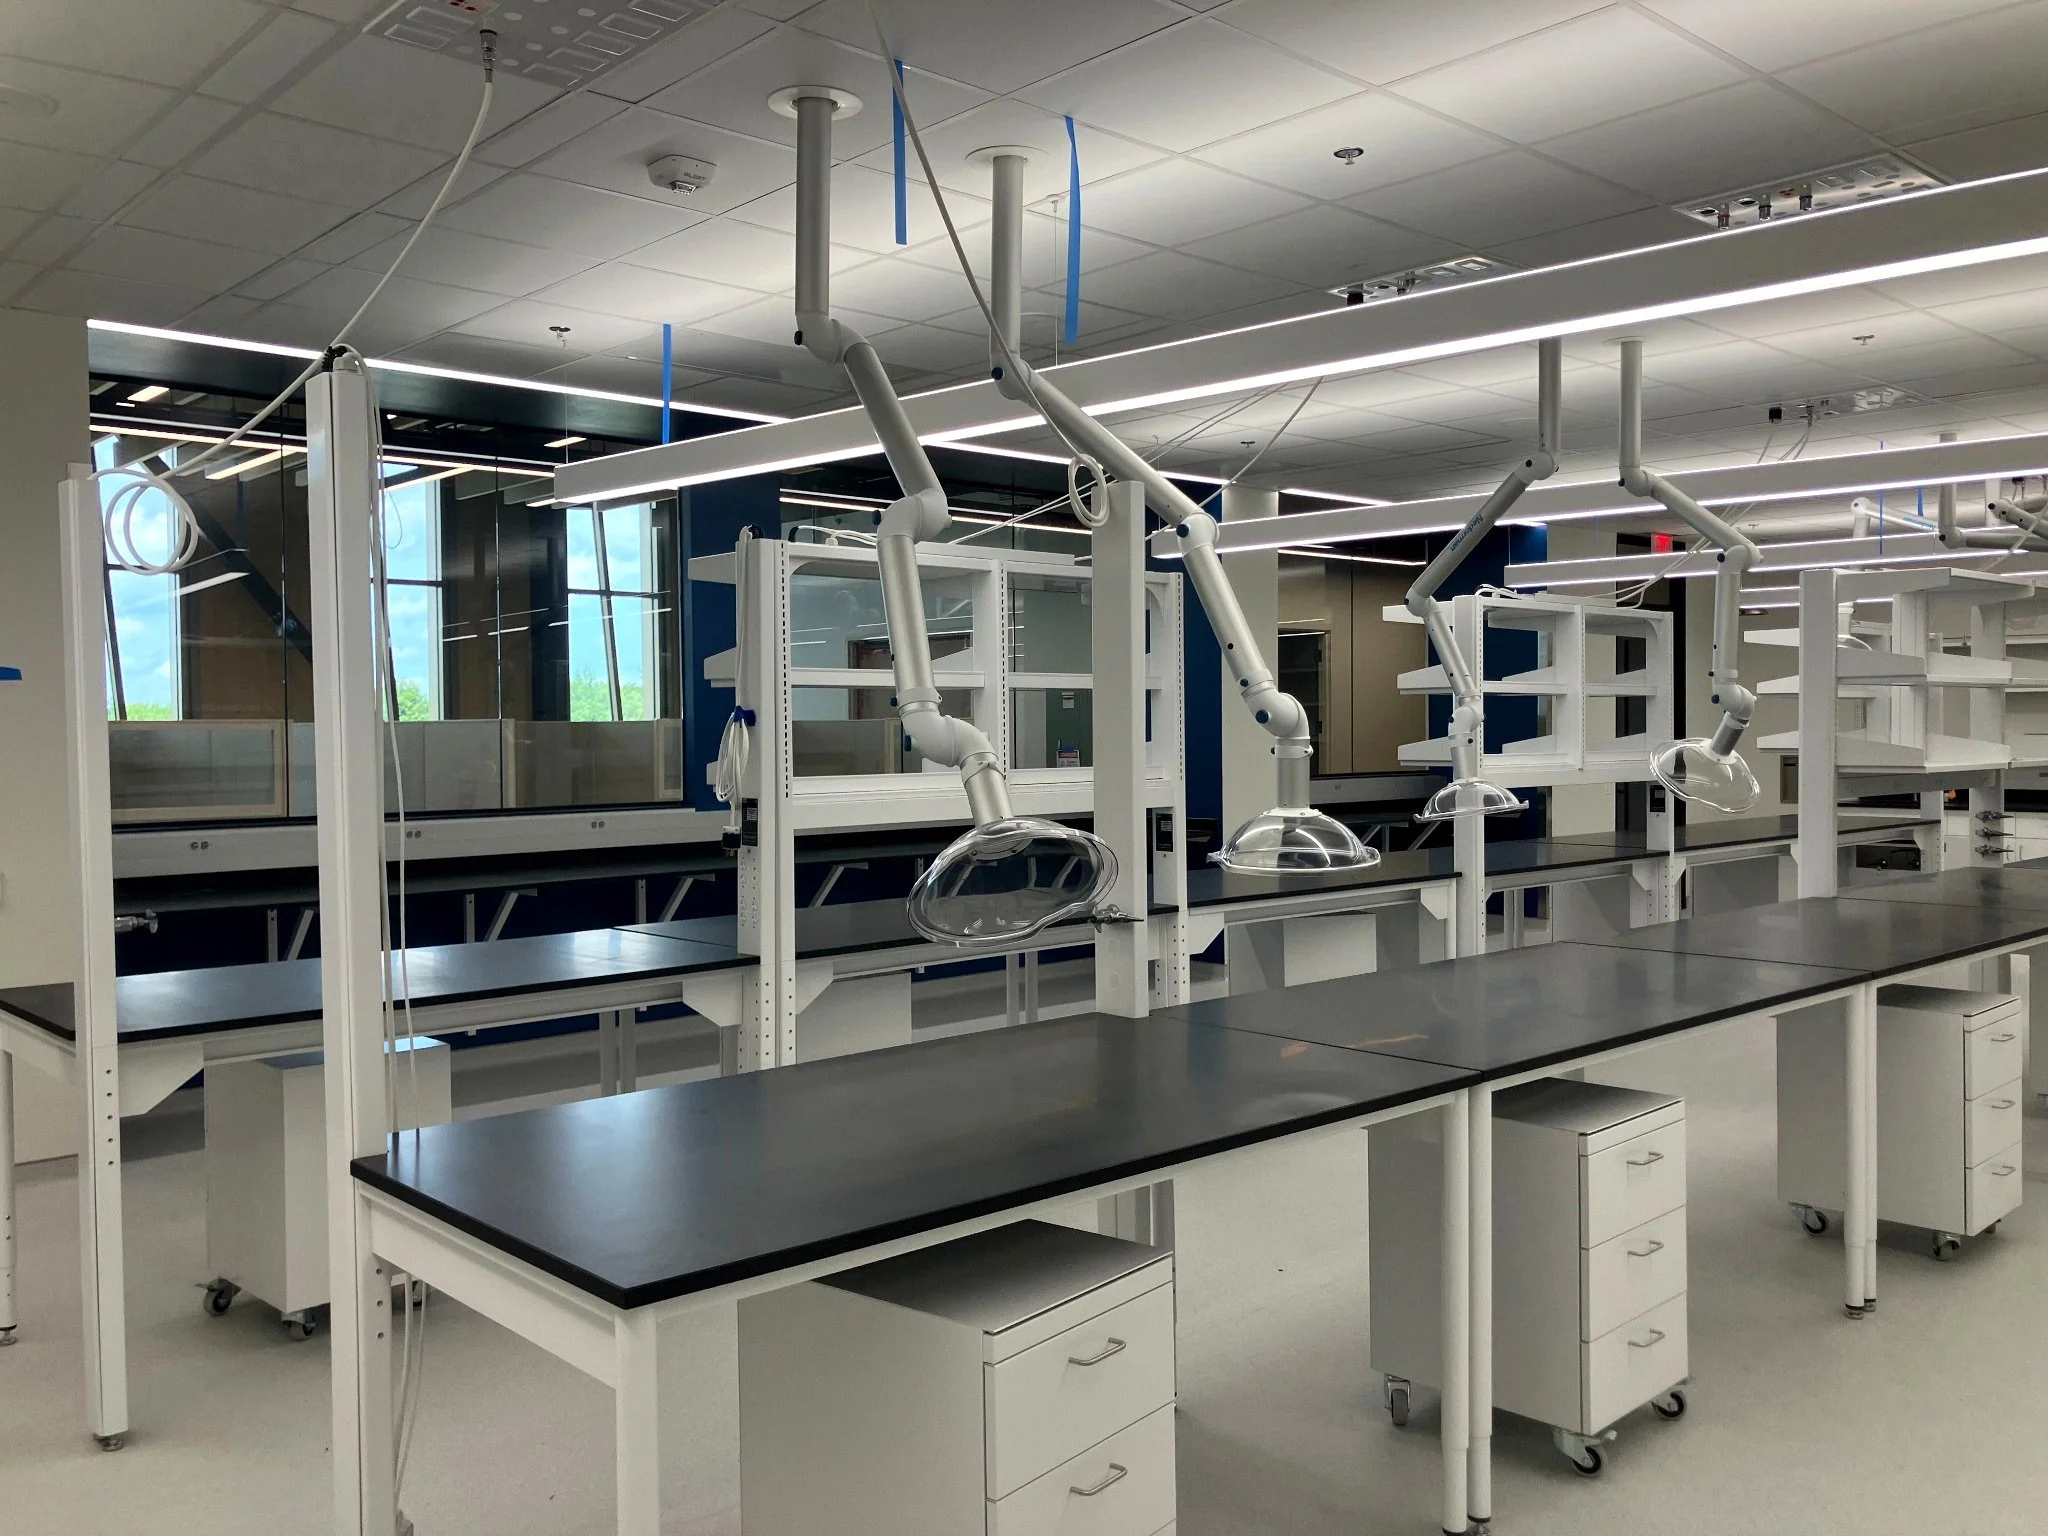
Specialized lab casework and extraction equipment taking shape.
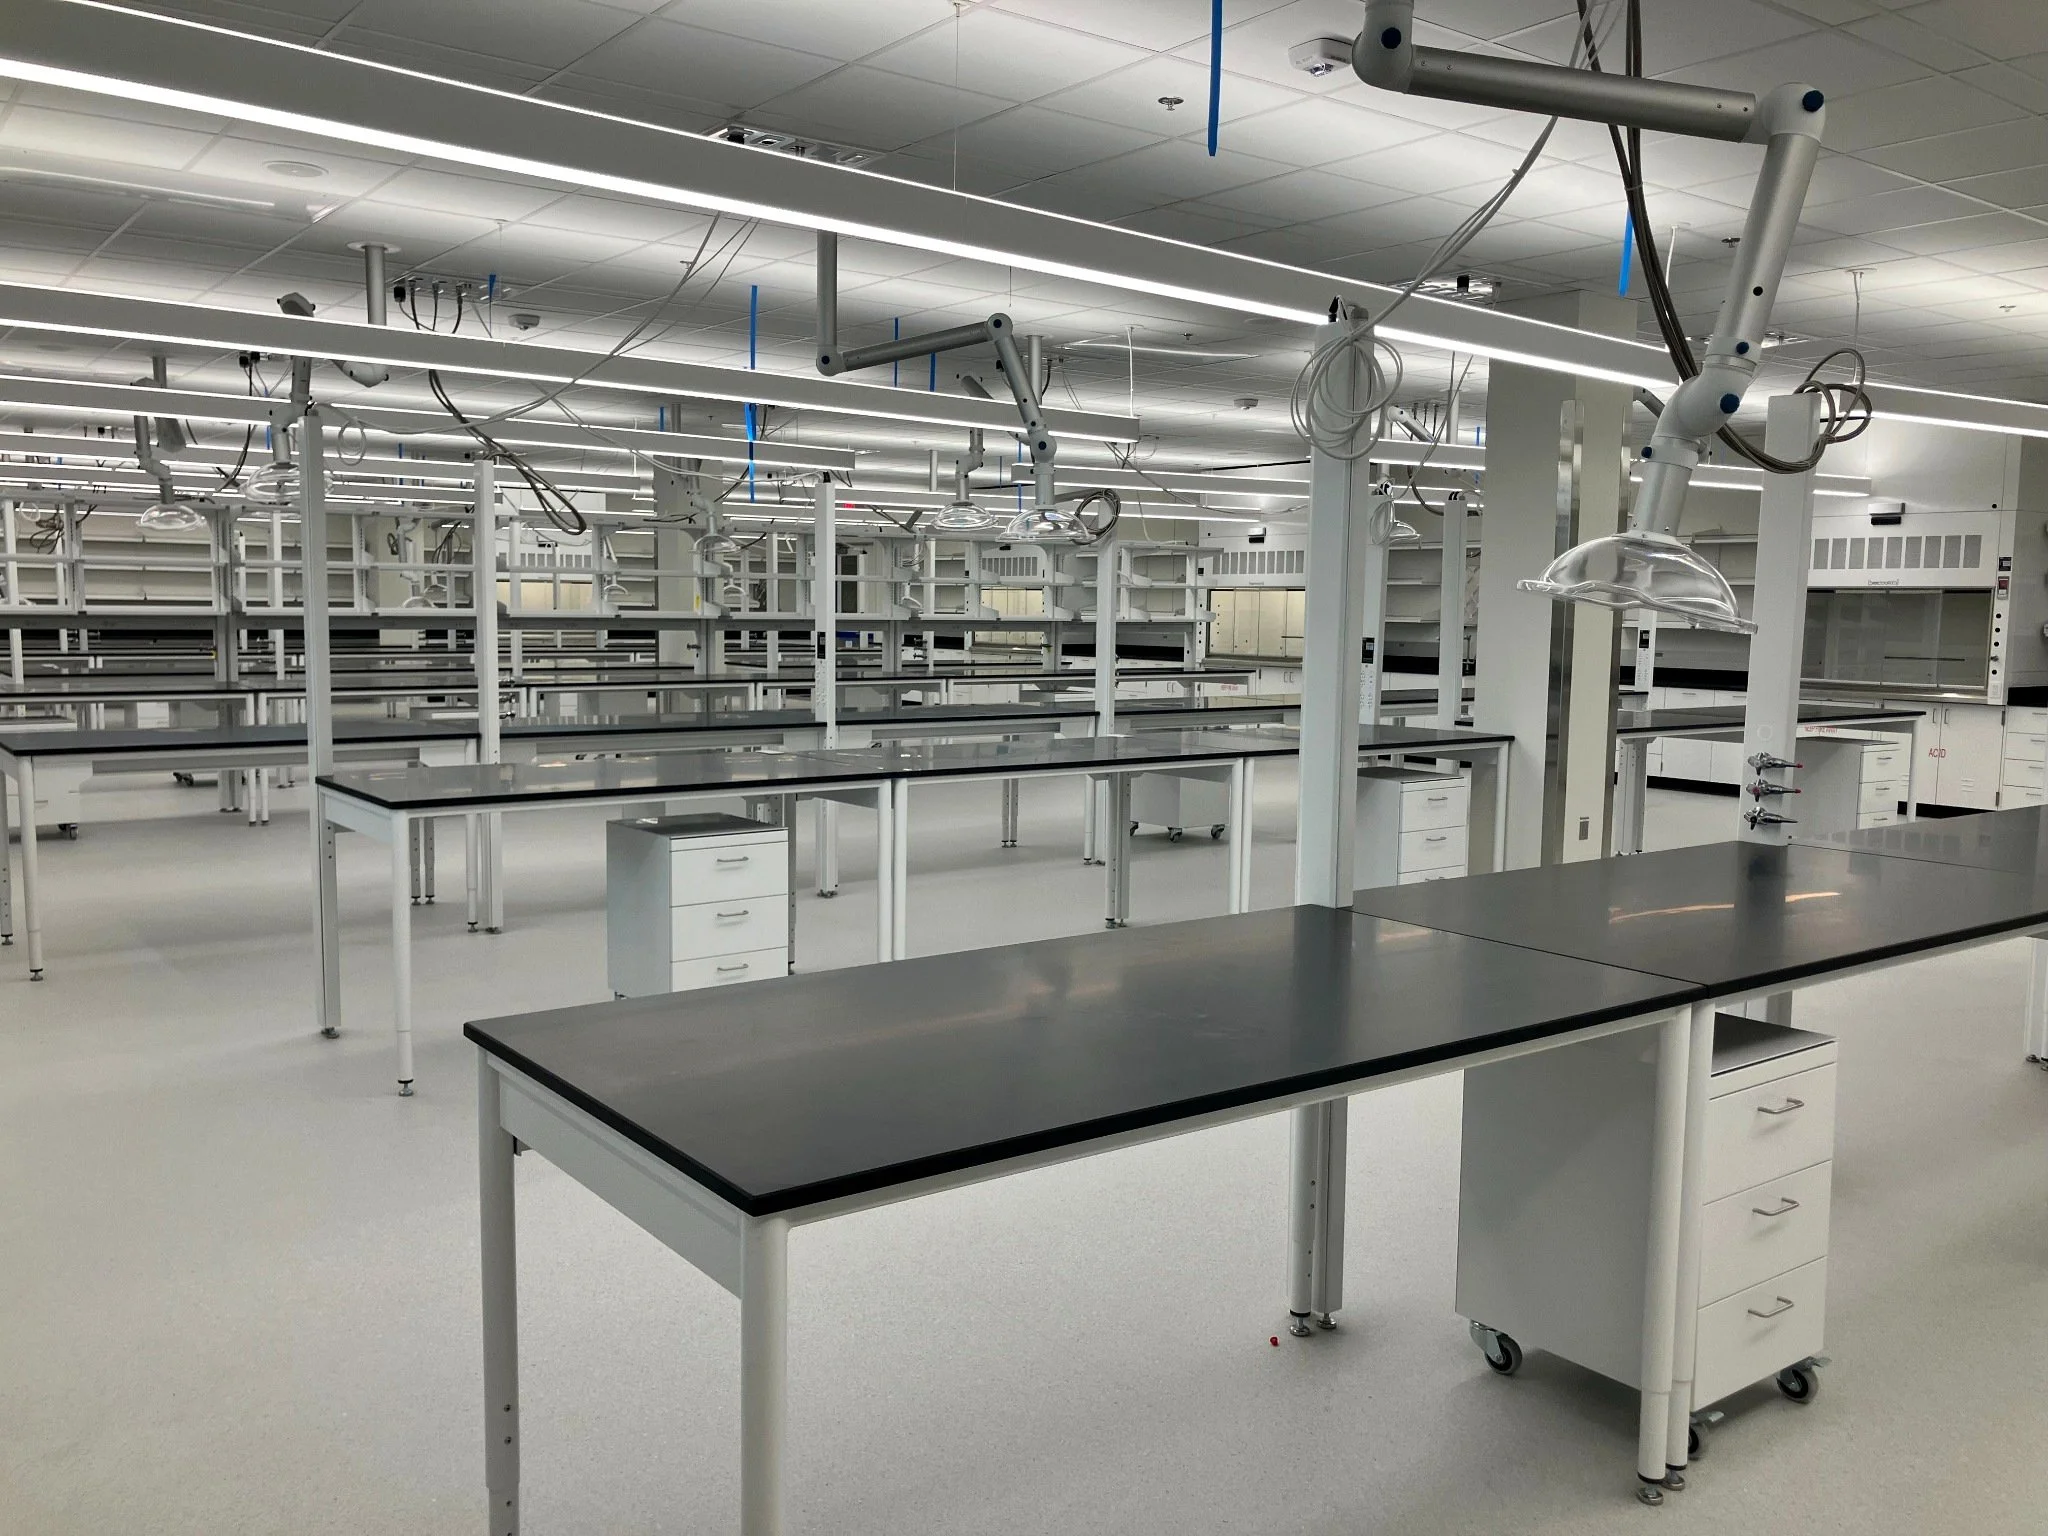
Additional view of workstations and lab infrastructure.
01 PUBLIC HEALTH / MDHHS
Newborn screening; chemistry; microbiology; virology; genomics; and infectious disease-related testing.
02 ENVIRONMENT / EGLE
Water and environmental sample analysis, including inorganic testing and volatile and semi-volatile organics.
03 WORKPLACE SAFETY / LEO
Laboratory analysis of samples collected for MIOSHA occupational safety and health work.
ENGINEERING | IMEG
A Different Approach to Laboratory Energy
The fully electrified HVAC design brings together a geothermal field, heat pumps and ice storage. Geothermal exchange supports heat-pump operation, while stored thermal energy can be used to help meet heating and cooling demand at other times.
Geothermal Bores | 285
Per Bore | ~660 ft
Ice Storage Tanks | 72
Heat Pumps | 16
IMEG projects approximately $400,000 in annual energy cost savings and about 2,000 metric tons of avoided CO₂ emissions per year relative to an IECC 2015 baseline building. These are design projections, not measured operating results.
RESILIENCE | ELECTRICAL
Infrastructure Designed for Reliability
Two redundant 7.5-MVA utility feeds, full-building generator backup and a distribution network incorporating medium-voltage switchgear, automatic transfer switches and unit substations support continuity of service. The lighting design includes 66 fixture types and controls intended to improve energy efficiency across varied spaces.
CONSTRUCTION | CURRENT STATUS
Finishing the Details
As installations advance, the team continues coordinating laboratory casework, specialized equipment, ventilation and utility connections. Some owner-driven adjustments have affected spaces where finishes and ceiling work were already underway.
The Christman Company credits close collaboration among the owner, Hobbs+Black, CannonDesign and IMEG for resolving these details while construction continues.
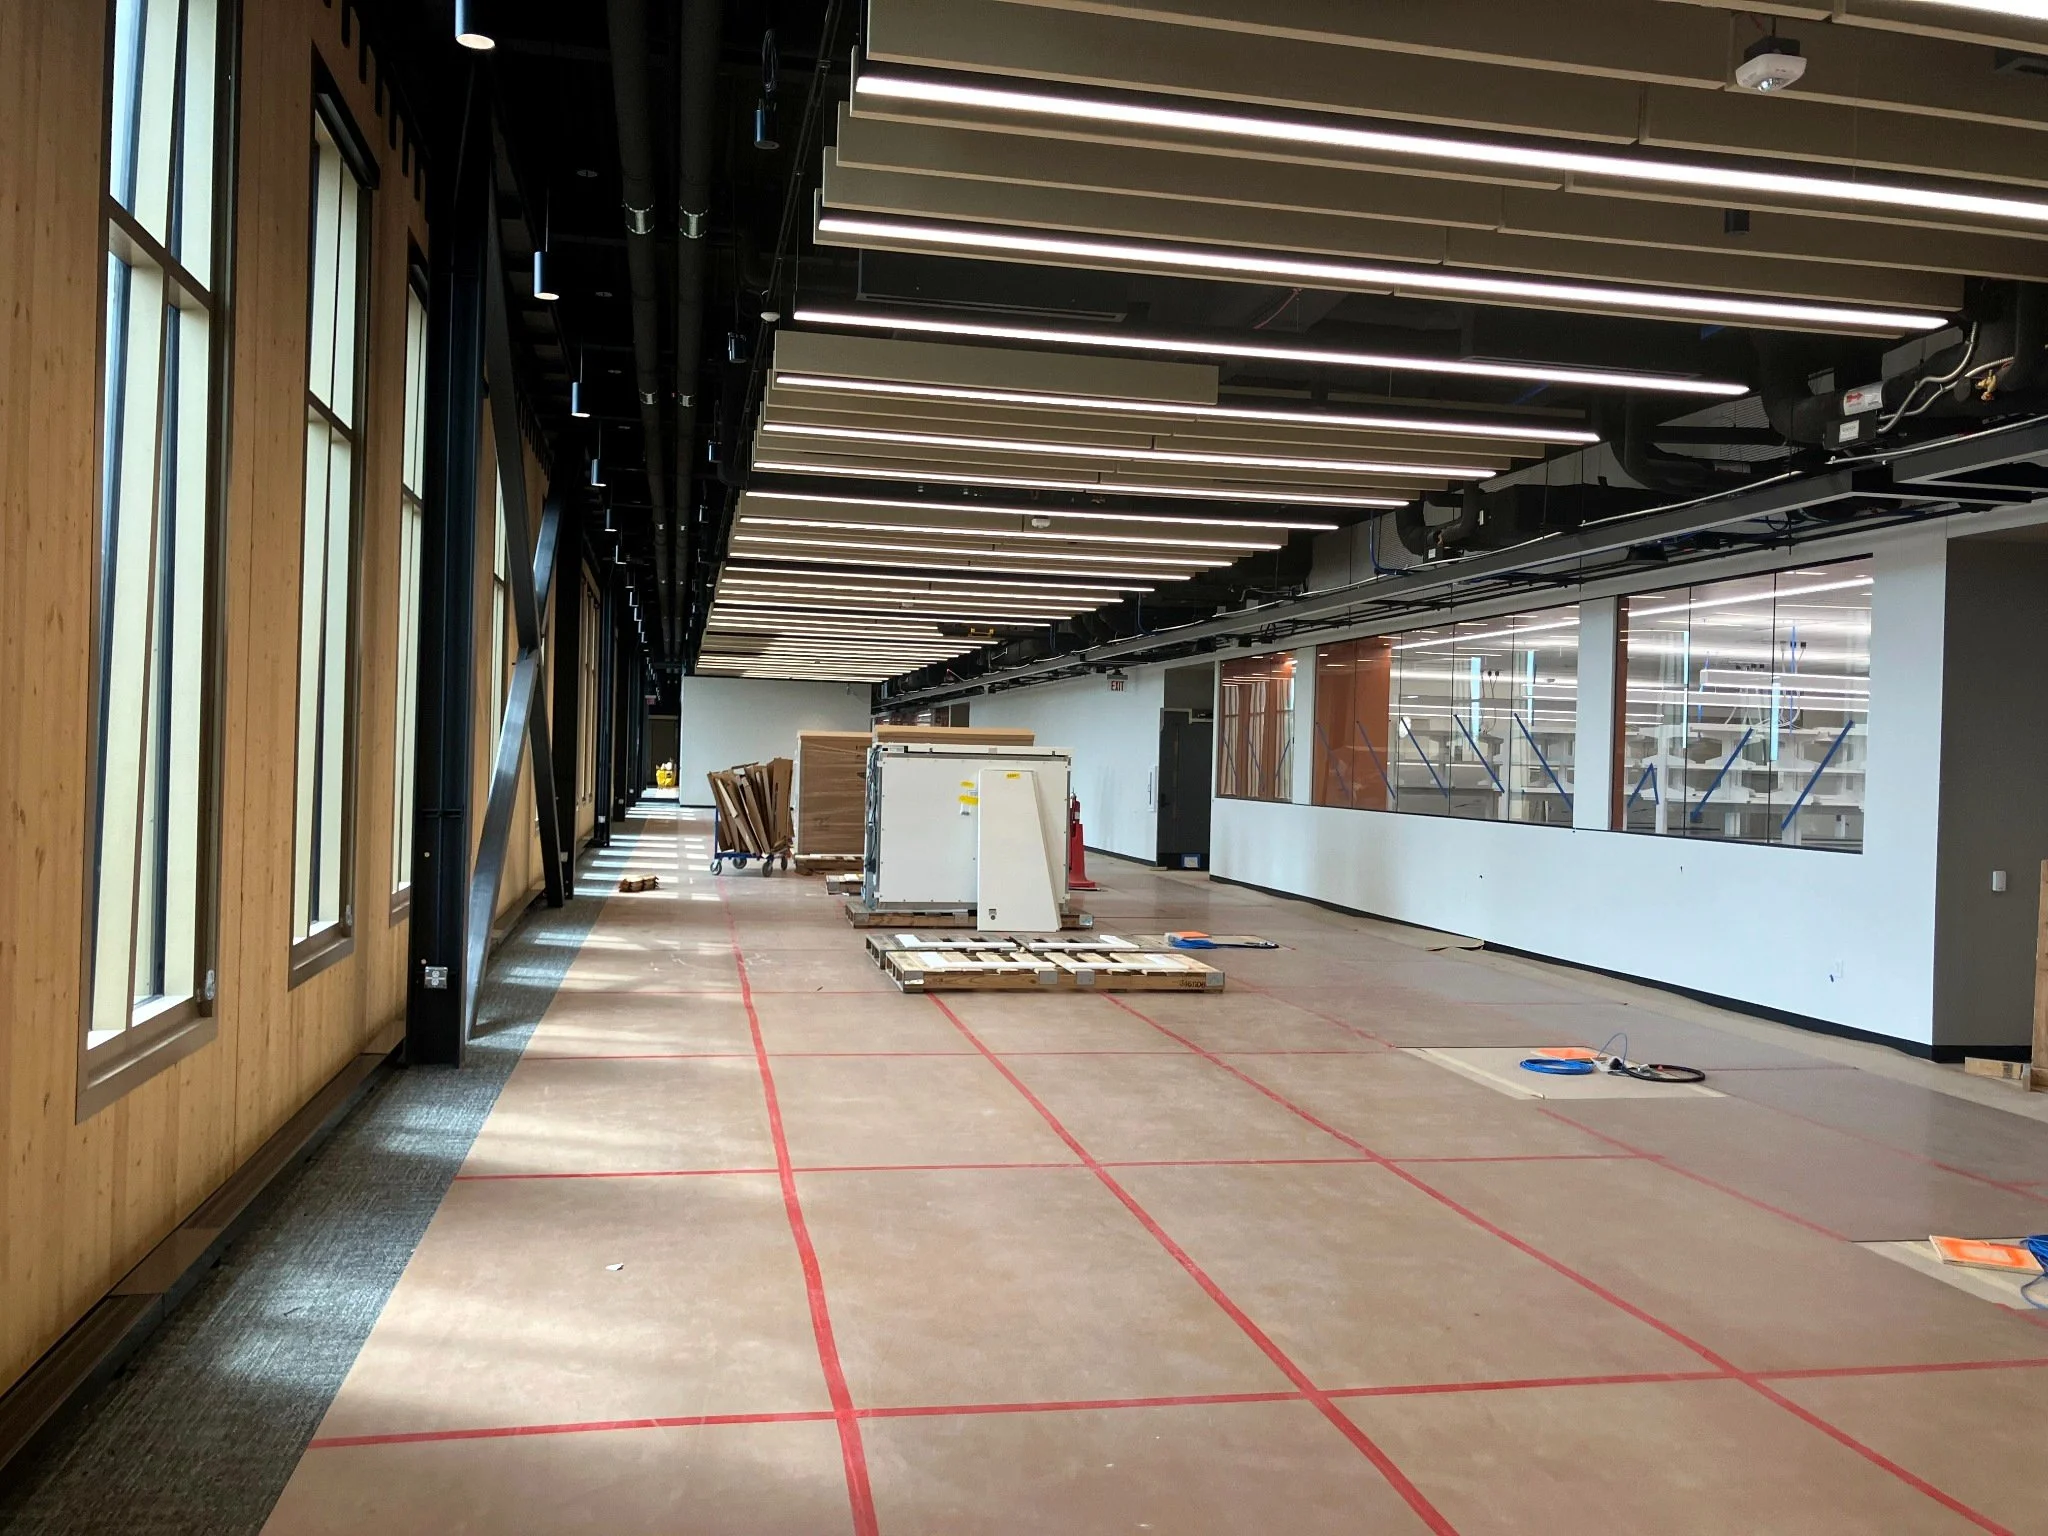
A daylit interior corridor and adjacent laboratory glazing during ongoing construction.
ARCHITECTURAL FEATURE | CLT
Three-ply cross-laminated timber (CLT) panels form part of the exterior wall assembly. Their exposed wood brings warmth to office areas, balancing the building's dark, industrial accents.
NEXT MILESTONES
Late 2026 | Early 2027
Remaining work, inspections, commissioning, and turnover.
Jan-Jul 2027
Phased owner move-in anticipated.
ARTICLE & PROJECT CREDITS
Written by David Kerstetter, AIA, LEED AP BD+C, Senior Associate, Hobbs+Black Architects.
Contributors: Andrea Martin (CannonDesign); Blair Hawn and Steven Wiegers, PE (IMEG); Preston Christoff (The Christman Company).
Project team: State of Michigan / DTMB (Owner); Hobbs+Black Architects (Architecture); CannonDesign (Design and Lab Planning); IMEG (Engineering); PEA Group (Civil / Landscape); The Christman Company (Construction).